• Skip to main content
  • Skip to header left navigation
  • Skip to header right navigation
  • Skip to site footer
  • about
    • services
    • team
  • portfolio
  • press
Annie Elliott Design, Washington DC

Annie Elliott Design

Greater Washington DC

  • book
  • blog
  • contact
Pictures from The Washington Post about bedrooms - blue bedside table and lamp

Annie Elliott on bedrooms in The Washington Post

Annie Elliott | October 21, 2016

Hello, Gentle Readers! In the midst of a 2-day photo shoot (so fun! So stressful!), The Washington Post included my thoughts in this article on bedrooms. Thank you, WaPo! Lindsey Roberts wrote a terrific piece — check it out in the Local Living section this week (or just skip to the link). If you’d like to …

Read more »Annie Elliott on bedrooms in The Washington Post
» Bedroom, Color + paint color
Kitchen renovation in Washington, DC

My Kitchen renovation, Part 8: Open to the elements

Annie Elliott | October 18, 2016

(Loyal and valued blog subscribers: I know that these pictures are all turned around in your email in-box. We’re working on it! To avoid seasickness, please click through to the actual post. Thank you!) Immediately after demolition, the contractors began framing. Which is good, because demo can be stressful. It’s liberating, too, but mostly stressful. You …

Read more »My Kitchen renovation, Part 8: Open to the elements
» Color + paint color, Kitchen + bath, Renovation
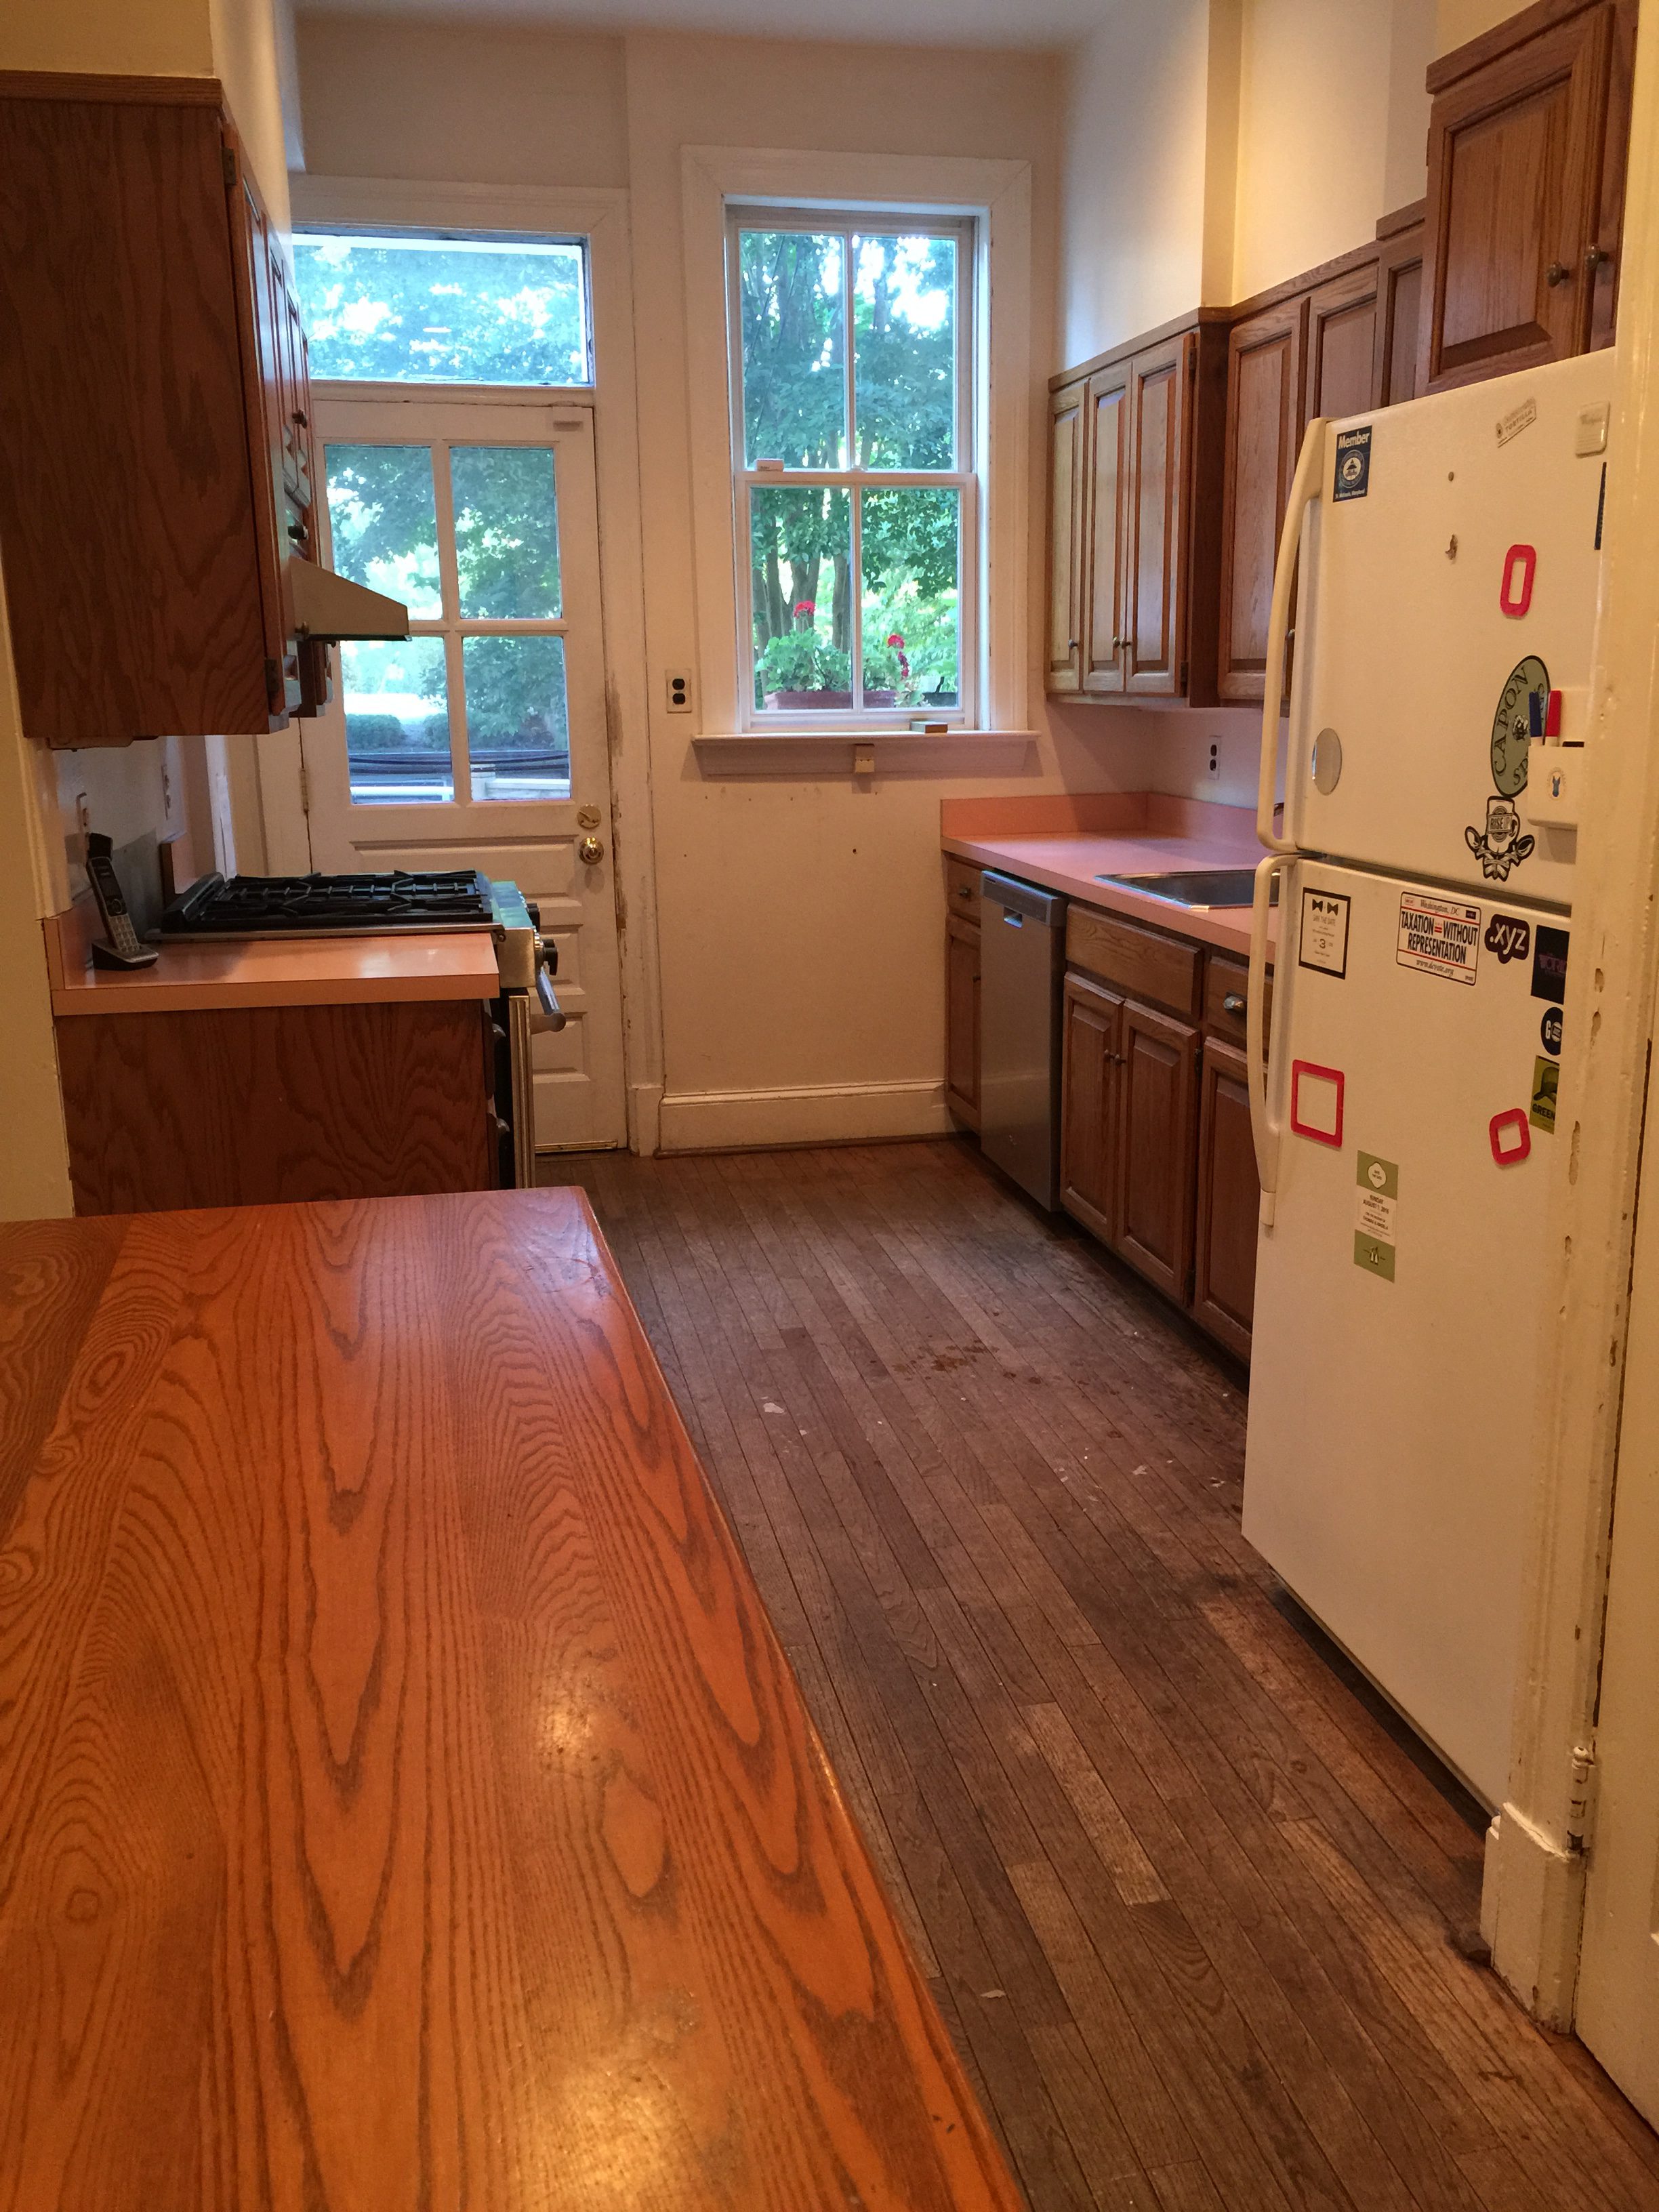
Galley kitchen with pink counters before renovation

My kitchen renovation, part 7: Demo!

Annie Elliott | October 13, 2016

One morning, our kitchen looks like this: And that afternoon, the kitchen looks like this: It’s kind of like watching surgery on yourself, you know? Best not to look ;) Bossy color | Annie Elliott interiors is based in Washington, D.C. We create outrageously beautiful homes, starting with color.

Read more »My kitchen renovation, part 7: Demo!
» Kitchen + bath, Renovation
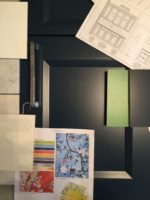
Collection of kitchen finish options, blue cabinet

My kitchen renovation, Part 6: Chinoiserie backsplash, the turning point!

Annie Elliott | October 3, 2016

Hello, Gentle Readers! Last time, I told you about the amazing discovery of this Chinoiserie tile. Actually, it isn’t tile, per se: it comes in PANELS. Big, huge, gigantic panels. (Well, big and huge from the standpoint of my galley kitchen, anyway.) That appealed to me, because it makes the backsplash a piece of art, …

Read more »My kitchen renovation, Part 6: Chinoiserie backsplash, the turning point!
» Kitchen + bath, Renovation
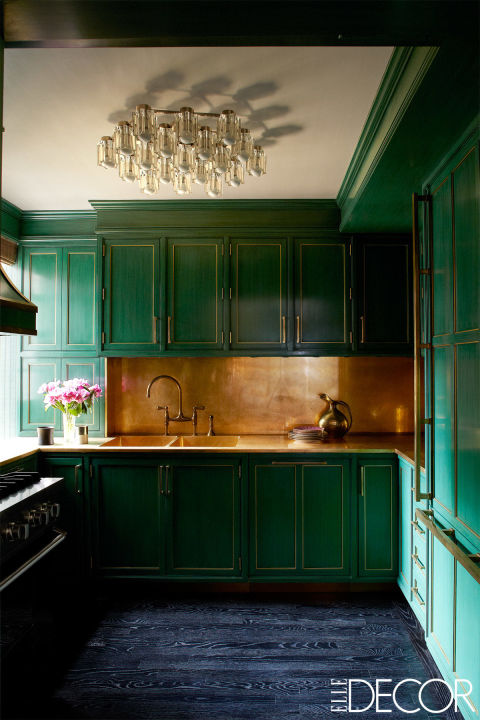
Cameron Diaz's glamorous NYC kitchen with green cabinets and a brass backsplash, designed by Kelly Wearstler

My kitchen renovation, Part 5: where to put the color?

Annie Elliott | September 27, 2016

I’ve spent a lot of time fantasizing about my new kitchen. And when I fantasize, I’m not thinking about where the microwave is going. I’m thinking about how the kitchen will look. What will make it special? What will make it bossy? On one hand, how amazing! I’m the client! I get to do exactly what I …

Read more »My kitchen renovation, Part 5: where to put the color?
» Color + paint color, Kitchen + bath, Renovation
Ballard Designs' Ananda Table, a long narrow console table

5 things I would buy from the latest Ballard Designs catalog

Annie Elliott | September 19, 2016

(Don’t worry – more kitchen reno. updates coming soon!) ‘Tis the season to be inundated with fall catalogs. I’m going to be honest with you: I don’t usually read them. There are just too many, and if I want to browse, I browse online. That said, every once in a while I pick up something …

Read more »5 things I would buy from the latest Ballard Designs catalog
» Art + accessories, Furniture + upholstery
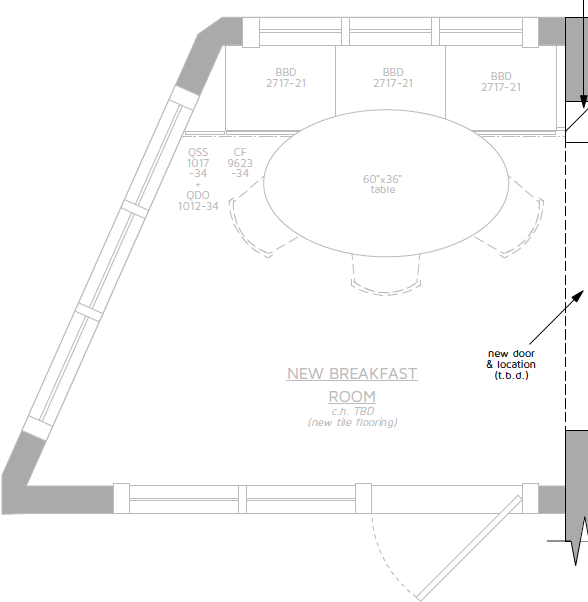
Floor plan for high-end kitchen renovation by Washington DC interior designer Annie Elliott

My kitchen renovation, Part 4: phasing the project

Annie Elliott | September 12, 2016

In my last post, I alluded to the gray area at the left side of Aidan Design‘s floor plan for our kitchen renovation. The gray part would be the addition to the kitchen. The place where we’ll be able to sit down and eat. You know, the main reason for wanting to do this renovation in …

Read more »My kitchen renovation, Part 4: phasing the project
» Kitchen + bath, Renovation
  • Previous
  • Page 1
  • Interim pages omitted …
  • Page 29
  • Page 30
  • Page 31
  • Page 32
  • Page 33
  • Interim pages omitted …
  • Page 102
  • Next

Sidebar

Subscribe


Bossy Color Blog

Categories

  • Art + accessories »
  • Bedroom »
  • Color + paint color »
  • Dining room »
  • Furniture + upholstery »
  • Kids »
  • Kitchen + bath »
  • Lighting »
  • Living Room + Family Room »
  • Renovation »
  • Rugs »
  • Wallpaper »
  • Window treatments »

View Portfolio

view Bossy Color's portfolio

Instagram

annieelliottdesign

View Instagram post by annieelliottdesign

Nov 16

Open post by annieelliottdesign with ID 18347185603261293
What wallpaper do you use in a bathroom that’s next to the PERFECT bedroom? Let’s see what you choose! It’s a twofer: Before and After AND a Design Challenge!

annieelliottdesign

View Instagram post by annieelliottdesign

Nov 16

Open post by annieelliottdesign with ID 18081887666416484
Taking this basement bedroom from glum to glam was so much fun!!! Hint: It all starts with the wallpaper 😊

annieelliottdesign

View Instagram post by annieelliottdesign

Nov 12

Open post by annieelliottdesign with ID 18116363537141007
Grays and blues don’t automatically = un-cozy! Textures support the cool, low-contrast palette to create an inviting, serene space.

annieelliottdesign

View Instagram post by annieelliottdesign

Nov 6

Open post by annieelliottdesign with ID 17977466751149764
Let’s call it like it is: this library-slash-tv room was…boring. BEFORE: dull, a pass-through space, not inviting. AFTER: So fun! with its shiny purple walls and dramatic window treatments!! Makes you want to stay a while, doesn’t it?

annieelliottdesign

View Instagram post by annieelliottdesign

Nov 4

Open post by annieelliottdesign with ID 18117490325589401
This Wallpaper Wednesday we feature Nanjing by @schumacher1889!This  pattern is a modern take on classic chinoiserie motifs: trees, pagodas and fretwork fences. It is named after Nanjing, Jiangsu, East China, one of the four great ancient capitals of China. You may recognize the pattern on your Blue Willow dishes, too :) I used this wallpaper in a client’s Powder Room, and it bring so much energy and brightness to the space. I love the green colorway, too 😊📸 @angieseckinger @schumacher_midatlantic

annieelliottdesign

View Instagram post by annieelliottdesign

Nov 2

Open post by annieelliottdesign with ID 18092508983228146
Where do those gorgeous but multitudinous pillows go at night? See some ideas in my latest blog post… 😌#interiordesign #pillowinspo

annieelliottdesign

View Instagram post by annieelliottdesign

Oct 28

Open post by annieelliottdesign with ID 18167021635426020
My home is my lab :) As evidenced by my constant tinkering. Today: replacing my own DR chandelier.

annieelliottdesign

View Instagram post by annieelliottdesign

Oct 23

Open post by annieelliottdesign with ID 18138180424725389
One could argue that each element in this New York living room is dramatic, from the mirrored (wallpaper) ceilings to the purple sofa. If we had put an antique rug in this room — which, let’s be honest, is often my first thought — the effect could have been dowdy. It would have been cozy, it would have been consistent with the moody vibe, and it still would have been kind of interesting given the other things in the room.But the contemporary rug, Danika by @starkcarpet, makes the room SING. The huge geometric scale is a beautiful contrast to the smaller patterns on the chair and the Roman shade. The light background brightens the room while making the darker colors more intense. And the black…well, black always adds drama.It’s hard to explain, but you see it, right?@schumacher_midatlantic @timorous_beasties @starkcarpet_dc#schustagram

annieelliottdesign

View Instagram post by annieelliottdesign

Oct 21

Open post by annieelliottdesign with ID 17995465526842775
Happy Wallpaper Wednesday! This week, we dive into Martinique by CW Stockwell.This small, family-run print facility in Los Angeles was founded in 1905. Clifton Stockwell’s daughter and son-in-law traveled to the Bahamas in 1942 and were so enchanted by the foliage that they collaborated with illustrator and textile designer Albert Stockdale to create a wallpaper pattern. The result was Martinique — also known as “The Original Banana Leaf Print.” (Martinique is not to be confused with Brazilliance by Dorothy Draper 😉 .)Martinique famously adorns the Beverly Hills Hotel’s halls, stairwells, and Fountain Coffee Room.CW Stockwell now sells the Martinique pattern in seven colorways as wallpaper, grasscloth, and linen fabric.@cwstockwell @scalamandre#interiordesign #wallpaperinspo
Follow

Looking for something?

Don’t miss a single post


Where classic and modern hang out and drink gin.

  • Instagram
  • TikTok
  • Pinterest
  • Facebook
American Society of Interior Designers Firm Partner

© 2026 · Annie Elliott Design · privacy policy