• Skip to main content
  • Skip to header left navigation
  • Skip to header right navigation
  • Skip to site footer
  • about
    • services
    • team
  • portfolio
  • press
Annie Elliott Design, Washington DC

Annie Elliott Design

Greater Washington DC

  • book
  • blog
  • contact

You asked…about a functional but elegant foyer solution

Annie Elliott | April 9, 2009

Help! Can you help us organize our foyer without making it look like a mudroom? Our house, a 1968 two-story colonial, originally had a coat closet in the foyer. The previous owners took it out, which makes the area much more spacious. This is a plus.
However, as a result there’s no easily accessible area for coats, shoes…keys and backpacks….(I have two boys, ages 5 and 7.5…)

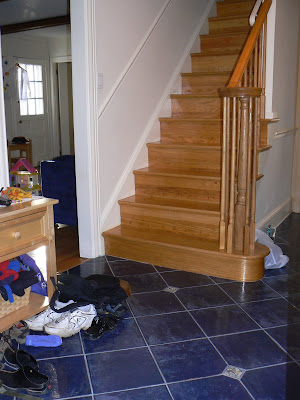
We’ve put a small storage closet in the laundry room to hold excess outerwear, but it’s just not enough anymore….We could clean up the area with a series of IKEA-type hooks and shelves, but I don’t think that would suit the space very well. The foyer has a beautiful deep-blue tiled floor and a nice red oak staircase (walls are Benjamin Moore Linen White, by the way), so I’d like to find a solution with a more formal look.

Thanks!
Sara Shay, Maple Glen, PA


A: Outerwear IS a problem, isn’t it? Especially if you have kids. You wouldn’t believe how many of my clients have this issue – heck, I have this issue – so I’m glad you brought it up.

The first step is acknowledging that this will cost you some money. Wait – don’t click away! This will be a good investment, because it will make your current house functional and attractive AND you’ll be able to take these things with you if you move.

Consider a custom-built armoire with drawers to replace the coatrack and end table. The pieces you’ll find in stores will likely be way too big, and if the proportions are off, you might as well build that closet back in. The one in the drawing below is 30″W x 72″H x 20″D.

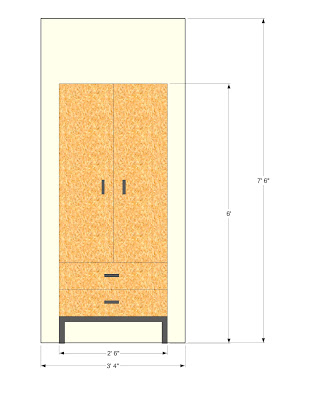
Here are the qualities you want:

– LEGS. This is critical; it will keep the piece feeling light. You want this to feel like a piece of furniture.

– Inside, HOOKS on the back wall of the piece, not a clothes rod with hangers. You can hang one set of hooks very high, for grown-up clothes, and the other hooks lower down for the kids’ things. This will enable you to keep the piece…

– NOT TOO DEEP. Many armoires are going to be 24″ to 30″ deep – or more. Try to stay at 18-20 .”

– SHALLOW DRAWERS so things don’t get lost.

– A LIGHTER WOOD such as maple or natural cherry that will feel less heavy than, say, walnut or cherry with a dark stain.
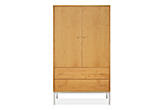
I just stumbled across the Delano Armoire from Room & Board. (Which looks pretty much exactly like the sketch above, which I promise you I did before the internet search. Great minds, etc.) If the dimensions work in your space, the Delano could be great; going custom enables you to get the dimensions even smaller, obviously.
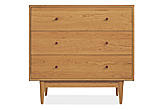
We also should use the wall against the stairs. A shallow chest of drawers will store more than you think, and the top (with a tiny accent lamp on it) becomes the place to throw keys and mail. Here’s Room & Board’s Grove dresser. If the space is really small, also look for bedside tables with multiple drawers.
For shoes, a nice-looking open rack opposite the new wardrobe isn’t a bad idea. If everything else is out of sight and the shoes are kept tidy, the foyer will still feel, well, like a foyer.

You’ll still need to rotate jackets seasonally, and as for the backpacks, get the boys in the habit of marching them straight to the kitchen (to unload lunch boxes) or wherever they do their homework.

I hope this is helpful, Sara. Let me know what you decide!

Category: Furniture + upholstery

Sidebar

Subscribe


Bossy Color Blog

Categories

  • Art + accessories »
  • Bedroom »
  • Color + paint color »
  • Dining room »
  • Furniture + upholstery »
  • Kids »
  • Kitchen + bath »
  • Lighting »
  • Living Room + Family Room »
  • Renovation »
  • Rugs »
  • Wallpaper »
  • Window treatments »

View Portfolio

view Bossy Color's portfolio

Instagram

annieelliottdesign

View Instagram post by annieelliottdesign

Jul 24

Open post by annieelliottdesign with ID 18007861235943398
Get ready for a dramatic before and after! We transformed a playroom into a dining room, and the result is pretty amazing. (But still fun!) #wallpaper #interiordesign #diningroominspo

annieelliottdesign

View Instagram post by annieelliottdesign

Jul 22

Open post by annieelliottdesign with ID 18113978008731617
For today’s Wallpaper Wednesday, we discuss the chinoiserie wallpaper in the Great Hall at  @citytavern_dc  in Washington, DC. Ooooohh - field trip!I was delighted to visit City Tavern recently. It’s a historic 1796 Federal building in the heart of Georgetown, and all the cool kids hung out there. You know, George Washington, Thomas Jefferson…those guys. At one point, the building boasted the largest room in Washington.I, of course, was captivated by the Great Hall, which is covered in @graciestudio hand-painted wallpaper — which was selected by none other than Jackie Kennedy! EVEN THOUGH at that time the building was a club that didn’t admit women. Harumph.The chinoiserie walls are gorgeous from far away, but they’re amazing up close, also: you can see faint brushstrokes left by the painters. Doesn’t that give you a shiver? I love it.

annieelliottdesign

View Instagram post by annieelliottdesign

Jul 21

Open post by annieelliottdesign with ID 17880979779674102
For a recent article in @vogueliving, I was asked how to mix wallpapers — either in the same room or adjacent rooms. I have a few pieces of advice to offer 😊See my latest blog post for more…#interiordesign #designblog #wallpaperinspo

annieelliottdesign

View Instagram post by annieelliottdesign

Jul 8

Open post by annieelliottdesign with ID 18120991804793828
Star-studded wallpaper on the ceiling childish? Not necessarily! Here are the differences between babyish and grown-up star themed wallpaper. #wallpaper #interiordesign

annieelliottdesign

View Instagram post by annieelliottdesign

Jul 4

Open post by annieelliottdesign with ID 18098048903219045
Happy Independence Day! I happen to love a room decorated in red, white, and blue. It’s not always gimmicky; wouldn’t you agree that the dining room below is bold and sophisticated? 🤪 My advice: vary the shades (clash those blues if you have to!), throw some large-scale patterns into the mix, and add texture. A grasscloth ceiling, for example 😉 Have a great 4th, everyone!#interiordesign #homedecor #pattermixing

annieelliottdesign

View Instagram post by annieelliottdesign

Jul 3

Open post by annieelliottdesign with ID 17934768423090149
I was honored to co-chair — with the inimitable @ianthainteriors — the design competition, America at 250: The New Look of American Design, a project conceived by the nonprofit MADE: In America.Design students from Howard University partnered with Washington Design Center showrooms to create storyboards and vignettes reflecting their vision of “American style.” The Design Center is showcasing the students’ work through July 10; admission is free and open to the public. Details may be found at the link in the @washingtondesigncenter’s bio.I encourage you to visit! It’s so important to support the next generation of designers, and I was delighted to participate in this event. Iantha and I are grateful to James De Lorbe, Chairman of MADE: In America; and we extend our warmest thanks to jurors @melissacolganinteriors, @mariella.cruzado,  @gaildavisdesigns, @val_hawkins_architect, @hadleykeller, @byronrisdon, and @jazmynedesignstudio.

annieelliottdesign

View Instagram post by annieelliottdesign

Jul 1

Open post by annieelliottdesign with ID 18345901804173891
Happy Wallpaper Wednesday! This week’s guest star: Schumacher’s Birds & Butterflies. It’s so whimsical, yet so grown up! Creatures on wallpaper can be a tough sell to adults, but Birds & Butterflies’ black and white background is quite sophisticated. (That’s why the Multi on White is my favorite colorway. I wouldn’t bother with the others.)The pattern is derived from a hand-printed 1960s wallpaper in the Schumacher archive. It’s certainly earned its place in the Exuberant Prints collection, don’t you think?#wallpaperinspo #interiordesign #roomdesign

annieelliottdesign

View Instagram post by annieelliottdesign

Jun 26

Open post by annieelliottdesign with ID 18423163795132747
Before and after part 2: a NYC pied-a-terre part deux! In this video we move to the primary bedroom, guest bedroom/office/workout area (remember: it’s NY! Gotta maximize your space!) and the tiniest powder room in the world. Such a fabulous, fun project!Mentioned:@Schumacher_midatlantic@leejofa@visualcomfort@fornasetti#interiordesign #wallpaper #nycdesign

annieelliottdesign

View Instagram post by annieelliottdesign

Jun 26

Open post by annieelliottdesign with ID 18095719559219273
Another installment of my Before and After video series! This project is in NYC. SO fun!!! We start with a VERY challenging living space/kitchen and then…well, then there’s Part 2!Mentioned:@Schumacher_midatlantic@leejofa@visualcomfort@fornasetti
Follow

Looking for something?

Don’t miss a single post


Where classic and modern hang out and drink gin.

  • Instagram
  • TikTok
  • Pinterest
  • Facebook
American Society of Interior Designers Firm Partner

© 2026 · Annie Elliott Design · privacy policy