• Skip to main content
  • Skip to header left navigation
  • Skip to header right navigation
  • Skip to site footer
  • about
    • services
    • team
  • portfolio
  • press
Annie Elliott Design, Washington DC

Annie Elliott Design

Greater Washington DC

  • book
  • blog
  • contact

The Gilded Age in Minnesota: The Gorgeous Home of a Real-Life Railroad Tycoon

Annie Elliott | February 27, 2022

Like many of you, Gentle Readers, I have been tearing through The Gilded Age on HBOMax.

Cynthia Nixon and Christine Baranski in The Gilded Age TV show
The FABULOUS Cynthia Nixon and Christine Baranski in an equally fabulous gilded ballroom

Created by Julian Fellowes of Downton Abbey fame, it essentially IS Downton Abbey, just earlier and New-York-ier. Mr. Fellowes clearly embraces the “if it ain’t broke, don’t fix it” approach to show development, and I, for one, am not complaining.

Carrie Coon and Morgan Spencer in The Gilded Age TV show
Of course the gowns are breathtaking, but check out the swags and jabots on the windows!

Anyway, I found myself in St. Paul, Minnesota this past weekend, and I had the pleasure of visiting the home of REAL LIFE railroad magnate James J. Hill.

Exterior of Richardsonian Romanesque mansion, built of rugged brown stone
This is not what February in Minnesota looks like

Designed by the architectural firm Peabody and Stearns in the Richardsonian Romanesque style, the massive house was completed in 1891. And I do mean massive: the house has 36,000 square feet of living space that includes 19 bedrooms. 19!!
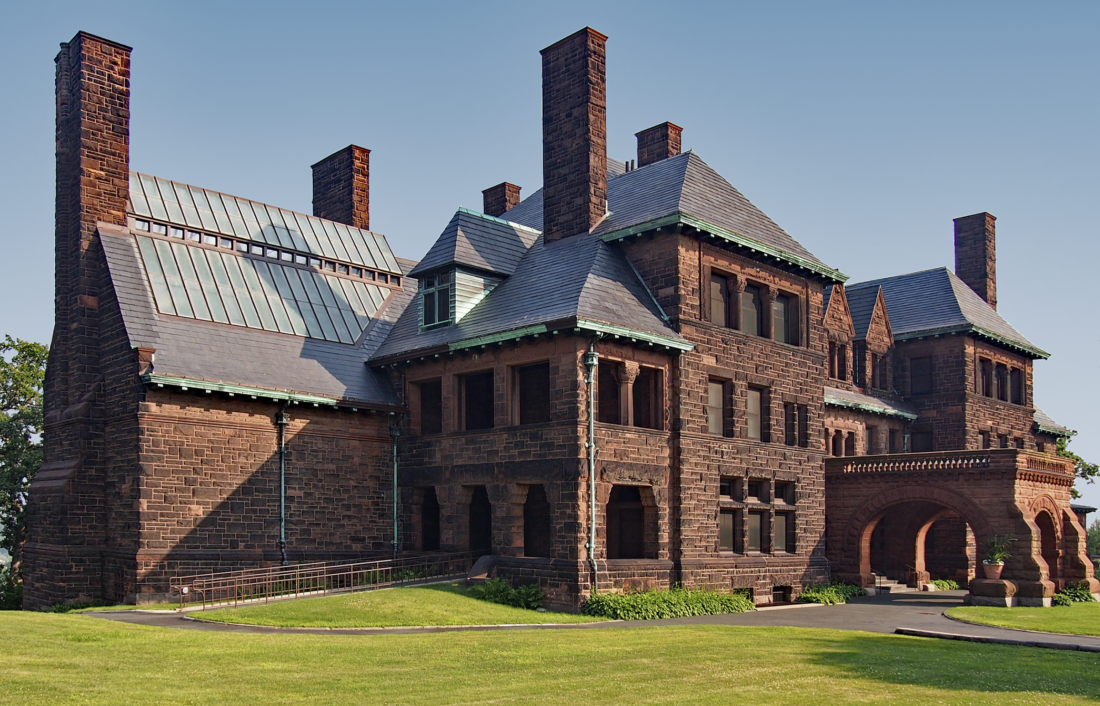
View from the North. Photo from Wikipedia

Tragically — and this is not hyperbole; it IS tragic — the house contains no original furniture. None. Everything you see in these pictures (and there isn’t much) is a replacement. I was hugely disappointed, of course, but three features of the house almost made up for it.

First is the intricate, hand-carved wood. Whereas the interiors of the mansions in the TV show The Gilded Age are tall, light, open, and airy…

Grand living room from The Gilded Age television show
Louisa Jacobson (writers are going out of their way to avoid saying that she’s Meryl Streep’s daughter, but she’s Meryl Streep’s daughter)

…Hill House has dark, carved wood on the walls, stairs, columns, fireplace surrounds and beams in all public spaces.


The entry hall
Dark carved wood staircase from James J. Hill House in St. Paul MN
From the other side

It gets quite dark and moody. I love dark and moody.

Historic dark carved wood fireplace
Part of the entry hall
The grand staircase, photo from Wikipedia
Going from the second to third floors
Breakfast room from the Gilded Age time period with dark carved wood
The breakfast room

The second remarkable feature is the gold-leaf ceiling in the dining room.

Dining room with wooden beams and a gold-leaf ceiling
So hard to get a good shot…

Not paint, actual gold leaf. These pictures do not do it justice: the ceiling is stunning.

Gilded Age dining room with a gold-leaf ceiling
Photo from the Minnesota Historical Society

The third and final feature is the Italian, hand-tooled leather wallcovering in the same dining room.

Leather wallcovering and carved wood on dining room walls
The juxtaposition of the ceiling with this wallcovering — and the carved wood! — is outrageous!
Ornate gold wall sconce with 5 lights
Educational interlude. No bulbs are missing here: this is a dual electric-gas wall sconce!

The wallcovering is in such bad condition now…it doesn’t look grand anymore. It looks kind of creepy, actually. Flaky and reptilian.

More is more

But just imagine how amazing it must have been in 1891! It looks like it used to be rich golds and greens. Showy, yes, but amazing and stylish? ALSO YES!

It’s so sad that it couldn’t be preserved

That’s the fun of visiting house museums, for me: imagining how people actually lived in the space. We know that President McKinley had a meal or two in this room…I certainly hope he appreciated the wallcovering.

Annie Elliott Design is based in Washington, DC, with offices in St. Michaels, Maryland and Middlebury, Vermont. Thank you, Houzz community, for voting us Best of Houzz – Design for the third time!

Category: Dining roomTag: carved wood, carved woodwork, Downton Abbey, gilded, gold leaf, James J. Hill House, Julian Fellowes, leather wallcovering, Minnesota, railroad magnate, St. Paul, The Gilded Age, wood trim

Sidebar

Subscribe


Bossy Color Blog

Categories

  • Art + accessories »
  • Bedroom »
  • Color + paint color »
  • Dining room »
  • Furniture + upholstery »
  • Kids »
  • Kitchen + bath »
  • Lighting »
  • Living Room + Family Room »
  • Renovation »
  • Rugs »
  • Wallpaper »
  • Window treatments »

View Portfolio

view Bossy Color's portfolio

Instagram

annieelliottdesign

View Instagram post by annieelliottdesign

Jul 8

Open post by annieelliottdesign with ID 18120991804793828
Star-studded wallpaper on the ceiling childish? Not necessarily! Here are the differences between babyish and grown-up star themed wallpaper. #wallpaper #interiordesign

annieelliottdesign

View Instagram post by annieelliottdesign

Jul 4

Open post by annieelliottdesign with ID 18098048903219045
Happy Independence Day! I happen to love a room decorated in red, white, and blue. It’s not always gimmicky; wouldn’t you agree that the dining room below is bold and sophisticated? 🤪 My advice: vary the shades (clash those blues if you have to!), throw some large-scale patterns into the mix, and add texture. A grasscloth ceiling, for example 😉 Have a great 4th, everyone!#interiordesign #homedecor #pattermixing

annieelliottdesign

View Instagram post by annieelliottdesign

Jul 3

Open post by annieelliottdesign with ID 17934768423090149
I was honored to co-chair — with the inimitable @ianthainteriors — the design competition, America at 250: The New Look of American Design, a project conceived by the nonprofit MADE: In America.Design students from Howard University partnered with Washington Design Center showrooms to create storyboards and vignettes reflecting their vision of “American style.” The Design Center is showcasing the students’ work through July 10; admission is free and open to the public. Details may be found at the link in the @washingtondesigncenter’s bio.I encourage you to visit! It’s so important to support the next generation of designers, and I was delighted to participate in this event. Iantha and I are grateful to James De Lorbe, Chairman of MADE: In America; and we extend our warmest thanks to jurors @melissacolganinteriors, @mariella.cruzado,  @gaildavisdesigns, @val_hawkins_architect, @hadleykeller, @byronrisdon, and @jazmynedesignstudio.

annieelliottdesign

View Instagram post by annieelliottdesign

Jul 1

Open post by annieelliottdesign with ID 18345901804173891
Happy Wallpaper Wednesday! This week’s guest star: Schumacher’s Birds & Butterflies. It’s so whimsical, yet so grown up! Creatures on wallpaper can be a tough sell to adults, but Birds & Butterflies’ black and white background is quite sophisticated. (That’s why the Multi on White is my favorite colorway. I wouldn’t bother with the others.)The pattern is derived from a hand-printed 1960s wallpaper in the Schumacher archive. It’s certainly earned its place in the Exuberant Prints collection, don’t you think?#wallpaperinspo #interiordesign #roomdesign

annieelliottdesign

View Instagram post by annieelliottdesign

Jun 26

Open post by annieelliottdesign with ID 18423163795132747
Before and after part 2: a NYC pied-a-terre part deux! In this video we move to the primary bedroom, guest bedroom/office/workout area (remember: it’s NY! Gotta maximize your space!) and the tiniest powder room in the world. Such a fabulous, fun project!Mentioned:@Schumacher_midatlantic@leejofa@visualcomfort@fornasetti#interiordesign #wallpaper #nycdesign

annieelliottdesign

View Instagram post by annieelliottdesign

Jun 26

Open post by annieelliottdesign with ID 18095719559219273
Another installment of my Before and After video series! This project is in NYC. SO fun!!! We start with a VERY challenging living space/kitchen and then…well, then there’s Part 2!Mentioned:@Schumacher_midatlantic@leejofa@visualcomfort@fornasetti

annieelliottdesign

View Instagram post by annieelliottdesign

Jun 23

Open post by annieelliottdesign with ID 18095254961251333
Having sworn I never would wield a paintbrush again, I recently found myself helping my daughter paint her first apartment. Thus a tutorial about paint sheens for her, thus a recap for you!My latest blog post explains the differences between paint sheens and tells you what goes where ;)Link in bio to read. #interiordesigner #paintinspo #apartmenrdecor

annieelliottdesign

View Instagram post by annieelliottdesign

Jun 22

Open post by annieelliottdesign with ID 18011049497869192
There’s no other word for it: Sheila Bridges’ pattern Harlem Toile De Jouy has become an American icon. Iconic and ironic: the pattern conflates her experiences as a Black woman living in Harlem with pastoral motifs from 1700s French toile. Delightful and lighthearted at first glance, the pattern gives you plenty to think about. Bridges created Harlem Toile as a wallpaper but later expanded the collection to include fabric, bedding, plates, glassware, umbrellas, and clothing. I strongly recommend getting a piece of this pattern any way you can. @harlemtoilegirl#interiordesign #harlemtoile #patterninspo

annieelliottdesign

View Instagram post by annieelliottdesign

Jun 17

Open post by annieelliottdesign with ID 18106157639319026
“Much of the wallpaper [in the Victorian era]—fabric, too—was made with arsenic,’ explains Elliott. ‘There are worse ways to go, I suppose.’”I loved speaking with @allisonpduncan @vogueliving about the art of using two wallpapers in one room. Happy Wallpaper Wednesday!#interiordesign #wallpaper #vogueliving #designopinions #annieelliottdesignSlide 1 📸  by Stacy Zarin Goldberg, Design by Annie ElliottSlide 2 📸 by Leslee Mitchell, Design by Kim ScodroSlide 3 📸 by Donna Dotan, Design by Ariel OkinSlide 4 📸 by Gordon Gregory, Design by Jenny Holladay
Follow

Looking for something?

Don’t miss a single post


Where classic and modern hang out and drink gin.

  • Instagram
  • TikTok
  • Pinterest
  • Facebook
American Society of Interior Designers Firm Partner

© 2026 · Annie Elliott Design · privacy policy