
Well! Washington Post readers had a lot to say about our House Calls makeover published last Thursday!
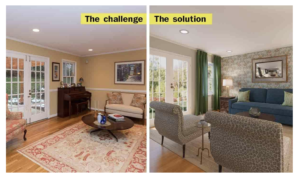
Thank you for all of your comments: the good, the bad, and the ugly. Since there were so many, I thought it might be helpful to let you in on our thought process — and to give you some information about how the bi-weekly House Calls column, expertly written by Mari-Jane Williams, works.
First, we, the designers, are given the client’s requests. In this case, the client wanted to “create a cohesive area for conversation” and “brighten up and update the colors.”
Specifically, she asked us to:
- Replace the French Doors with sliding doors
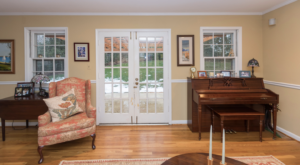
- Remove the piano, as no one used it
- Find storage space for linens
- Possibly add a bar cart
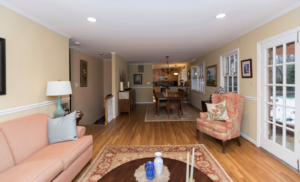
- Make sure the colors could work across the entire floor, which encompasses this living area, the dining area, and the kitchen
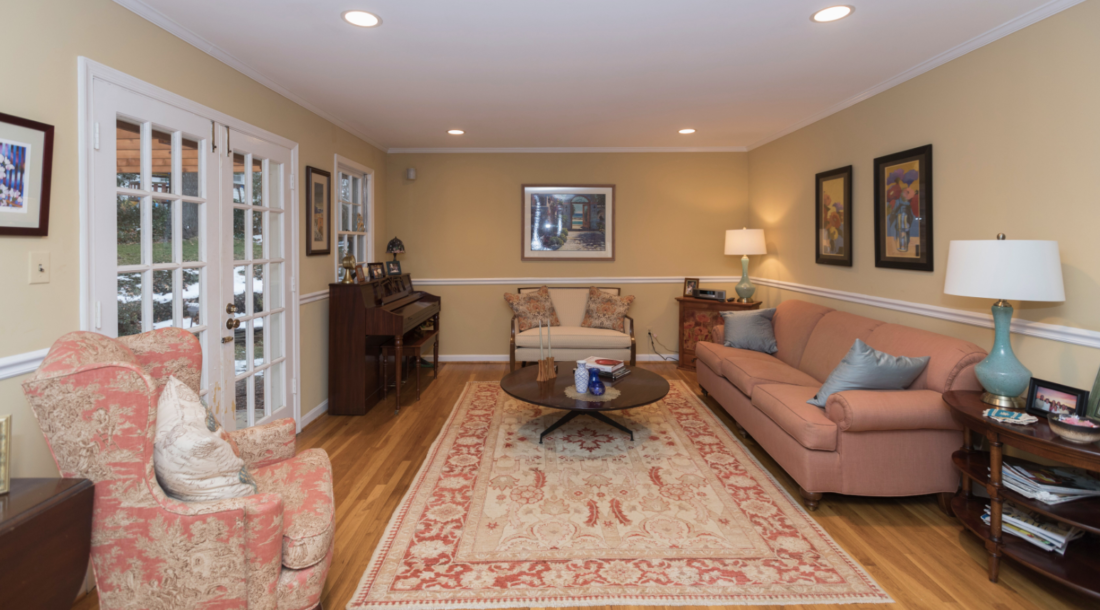
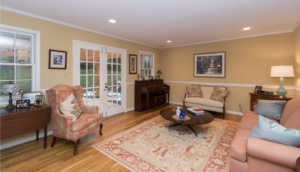
Second, we’re given “before” photos. Here are a few:
Third, we developed a design plan.
Here’s the thing about this room. There’s nothing especially WRONG with it. The coral sofa, toile wingback chair, and dark red and gold Oriental rug are quite pretty together.
But the homeowner was ready for a change. She reached out. She sought interior design help. She wanted a new plan. So THAT, Gentle Readers, is what we gave her.
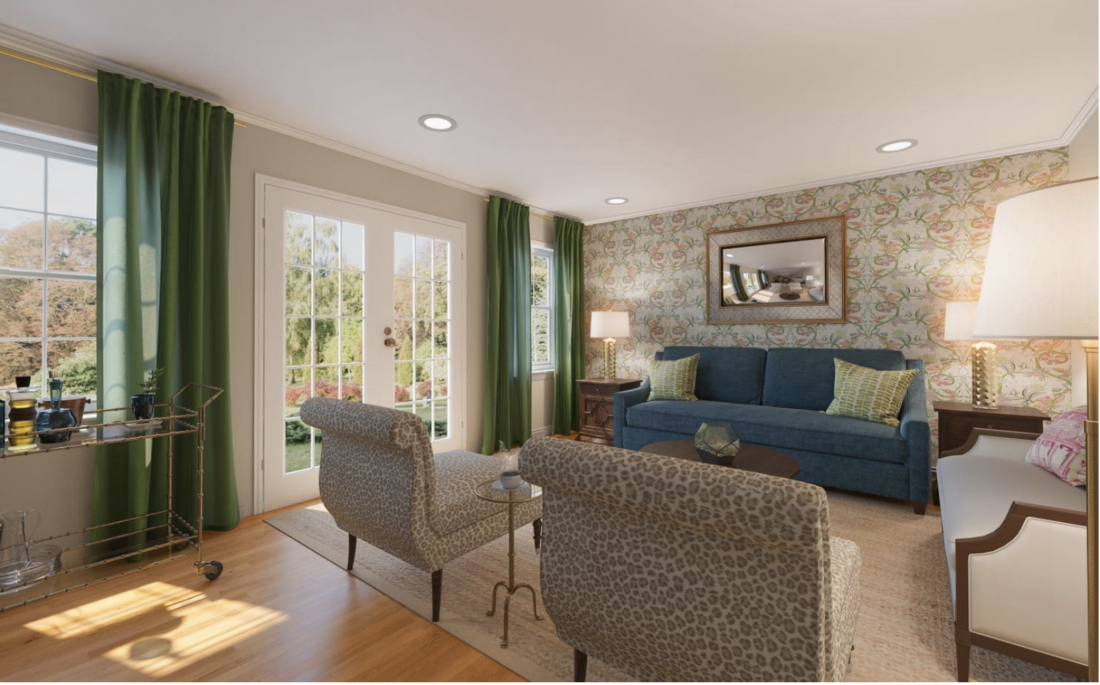
For the furniture arrangement, we placed the sofa along the end wall with two chairs opposite it. A seating area where people can face each other is conducive to conversation. The client’s pretty settee was a lovely addition to the mix.
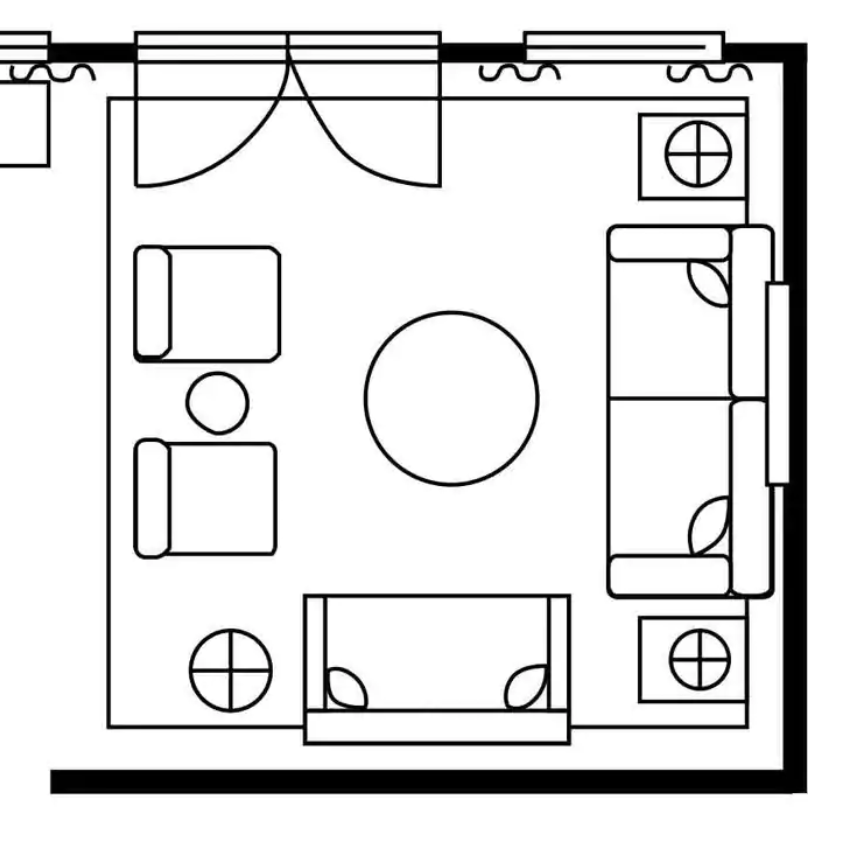
At our client’s request, out went the piano. And because the coral color so dominated the previous color palette, out went the Oriental rug and the sofa.
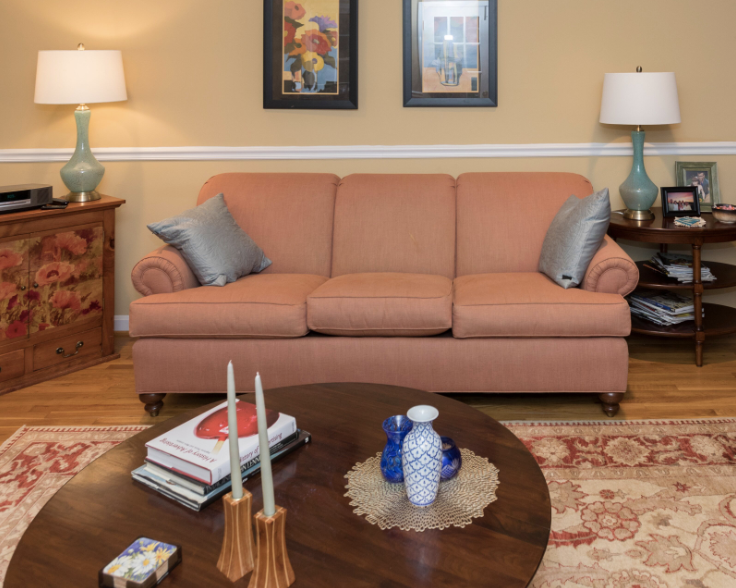
We recommended that we remove the chair rail. Chair rails in non-dining areas are a pet peeve of mine; they just chop up the space.
We also recommended that the French Doors remain and not be replaced by sliding glass doors.
Then, because wallpaper is the answer to so many of life’s challenges, we suggested defining this living/conversation area with one wall of Peacock Garden wallpaper by Thibaut.
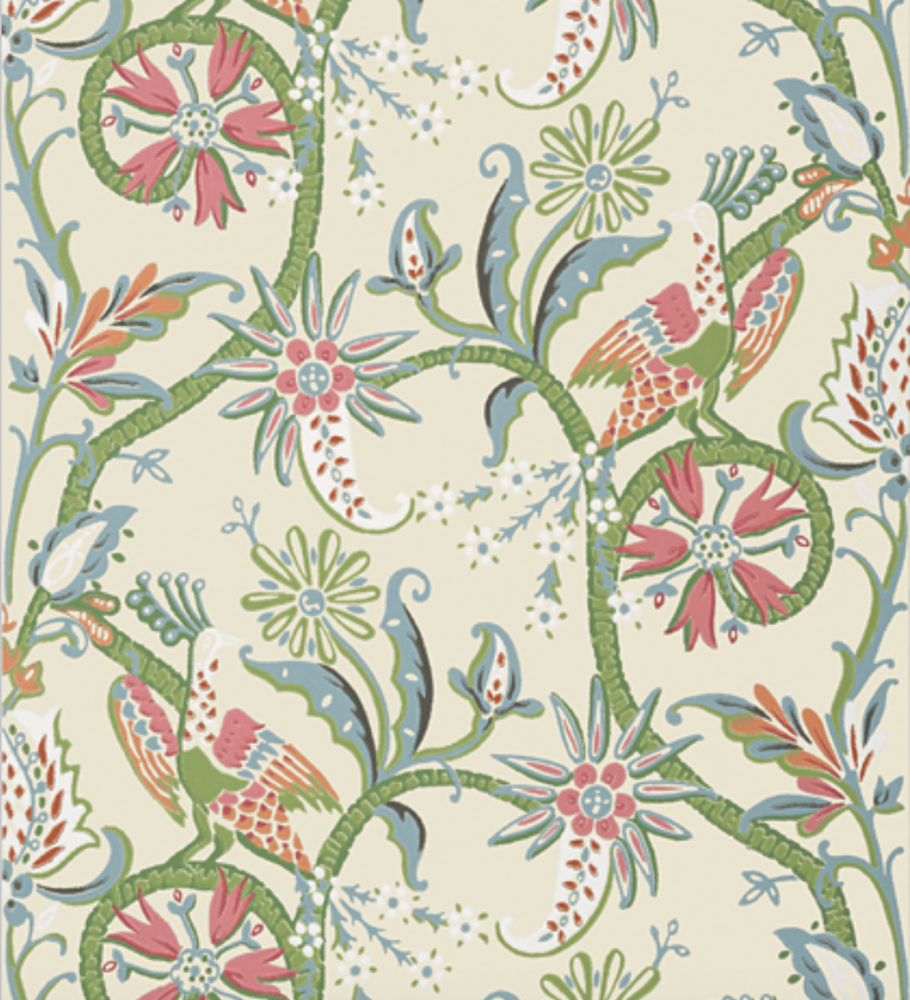
It’s fun, cheerful, light and bright, and different from what was there before.

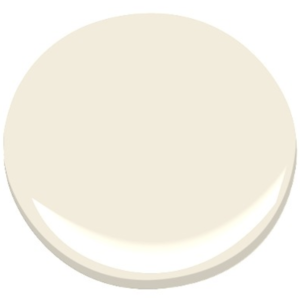
For the other walls, we recommended a warm neutral paint that could extend all the way through the dining area and kitchen.
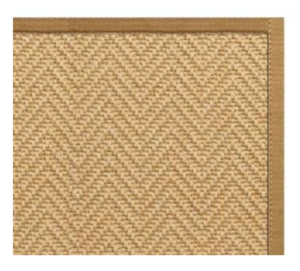
A neutral wool herringbone rug isn’t very exciting on its own, but in this context, it’s perfect. It’s fresh and current, and it doesn’t fight with the wallpaper or the strong colors we’re going to use elsewhere.
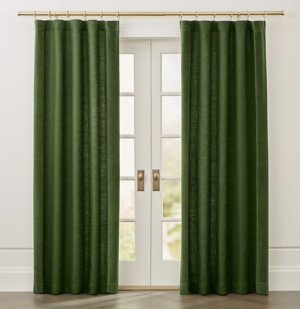
In the Washington Post comments, we got several questions about the window treatments. I’ll try to explain. Window treatments of any kind finish a room, and drapes add height here. We were consistent in proposing them for all of the windows but not the French doors. The gorgeous rich green picks up the green in the wallpaper. AND these particular drapes and hardware are available off-the-shelf.
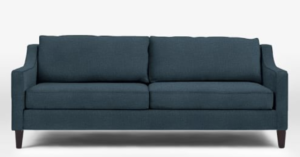
The new blue sofa also relates to the colors in the wallpaper, and its clean lines update the space.
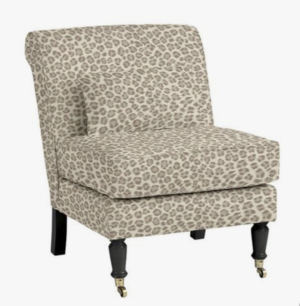
We didn’t need any more color on the furniture, but we did want interest, so we chose these tone-on-tone leopard print armless chairs to sit across from the sofa.
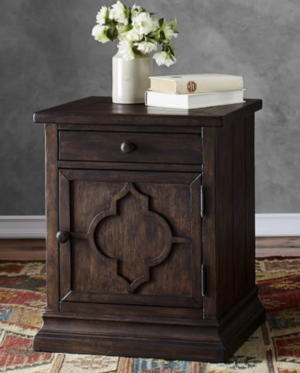
The rest of the furniture and furnishings, which are listed in the article, also were selected strategically. For example, we proposed these budget-friendly side tables to accommodate the client’s request for storage. (The stained wood also works well with her existing coffee table, which we kept).
Once more, with feeling:
The most important thing about our proposed design plan, Gentle Readers, is that the client loves it. She wrote us this note after the article appeared:
The room you created is simply lovely!! The furniture layout looks so cohesive and practical. The long couch, the side-by-side chairs, the bar cart, and curtain panels – so very helpful!!!! I love the suggestions of adding more color, and removing the chair rails. And also, thank you for setting me straight re: French doors!!
At the end of the day, that’s what I care about most. My clients. Thanks again for your comments and questions.
Annie Elliott | bossy color design group is based in Washington, DC. Annie’s design work has appeared in numerous local and national publications, most recently The Washington Post, Home & Design, Washingtonian magazine, and The New York Times.
For your reading pleasure, you may be interested in our previous House Calls features. We designed a light and bright basement TV room in 2018, which I blogged about here; a colorful family room in 2017; and a condominium in 2016 that was in desperate need of character. (I loved the hand-rendered watercolor in that article, I must say!)
